Mon–Sat · 9:00 AM – 9:00 PM
Innovative Architectural Design for Inspired Living
At Kaviya Constructions, we transform ideas into timeless architectural masterpieces. Our designs combine creativity, functionality, sustainability, and engineering excellence to create spaces that inspire.
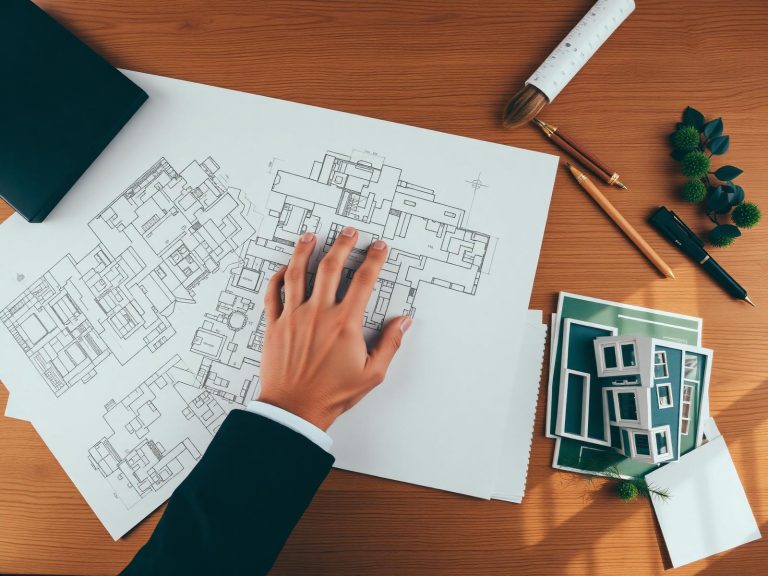
About Architectural Design
Designing spaces that
reflect your vision.
Our architectural practice sits at the intersection of art and engineering. We interpret how you live, how light moves across your plot, and how your home should feel decades from now — then translate it into precise, buildable drawings
Customized Designs
Every plan tailored to your lifestyle, plot, and vision.
Functional Planning
Rooms that flow — circulation studied down to the meter.
Modern Architecture
Contemporary language, honest materials, timeless lines.
Sustainable Design
Passive cooling, daylight, and materials chosen with care.
Space Optimization
Maximum utility from every square foot of your plot.
Client Collaboration
You are the co-author of the final drawings.
Our Architectural Services
A complete studio, under one roof.
Twelve disciplines, one continuous team — from the first sketch to the final approval drawing.
Residential Architecture
Homes designed around family rituals, light, and long-term flexibility.
Read moreCommercial Architecture
Workplaces and retail environments that read as brand statements.
Read moreArchitectural Drawings
Working drawings your contractor can build from — accurate, complete.
Read moreBuilding Approval Drawings
Regulatory-ready submissions prepared to local authority standards.
Read more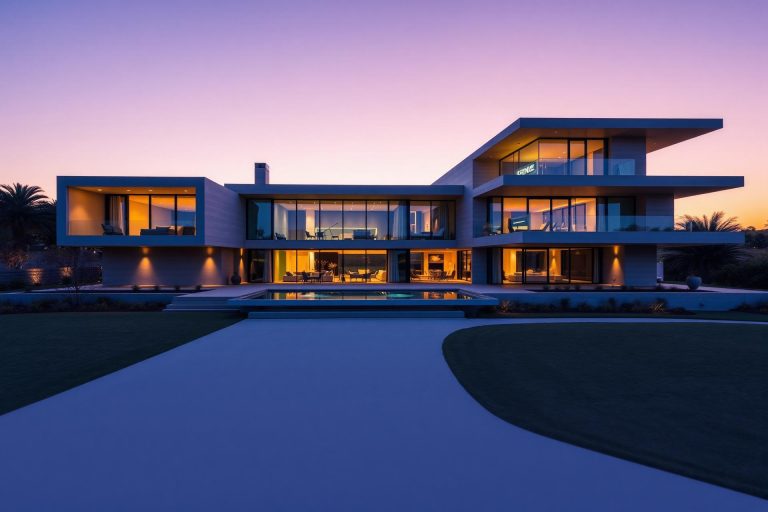
Our Design Philosophy
Buildings that reflect think
— long after they're built.
We design for the next fifty years, not the next season. Every project balances beauty, performance, and the way people actually live inside it.
Our Design Process
Eight steps, from idea to keys.
A transparent, milestone-based journey. You always know where your project stands.
Consultation
We listen — brief, budget, aspirations.
Site Analysis
Sun path, wind, views, regulations, soil.
Concept Development
First sketches, massing, big moves.
Floor Planning
Room-by-room precision and flow.
3D Elevation
Photoreal visualisation — inside and out.
Client Review
Iterate together until it's yours.
Construction Drawings
Contractor-ready working sets.
Project Support
On-site coordination through completion.
Our Architectural Services
Ten typologies,one
uncompromising standard
Luxury Villas
Modern Homes
Traditional Homes
Commercial Buildings
Office Spaces
Retail Showrooms
Apartments
Farm Houses
Resorts
Mixed-use Projects
Why Choose Kaviya Constructions
Reasons clients stay for their next
project.
Experienced Architects
A decade of built work across residential and commercial.
Creative Design Solutions
We don't hand you a template — we solve your site.
Customized Floor Plans
Every plan drawn from a blank sheet, for your family.
Energy Efficient Designs
Lower running costs baked into orientation and envelope.
Modern Technology
BIM, VR walkthroughs, and daylight simulation.
Transparent Process
Fixed milestones, clear deliverables, honest timelines.
Timely Delivery
Design deadlines met — the schedule is a promise.
Complete Construction Support
Seamless handover to our construction division.
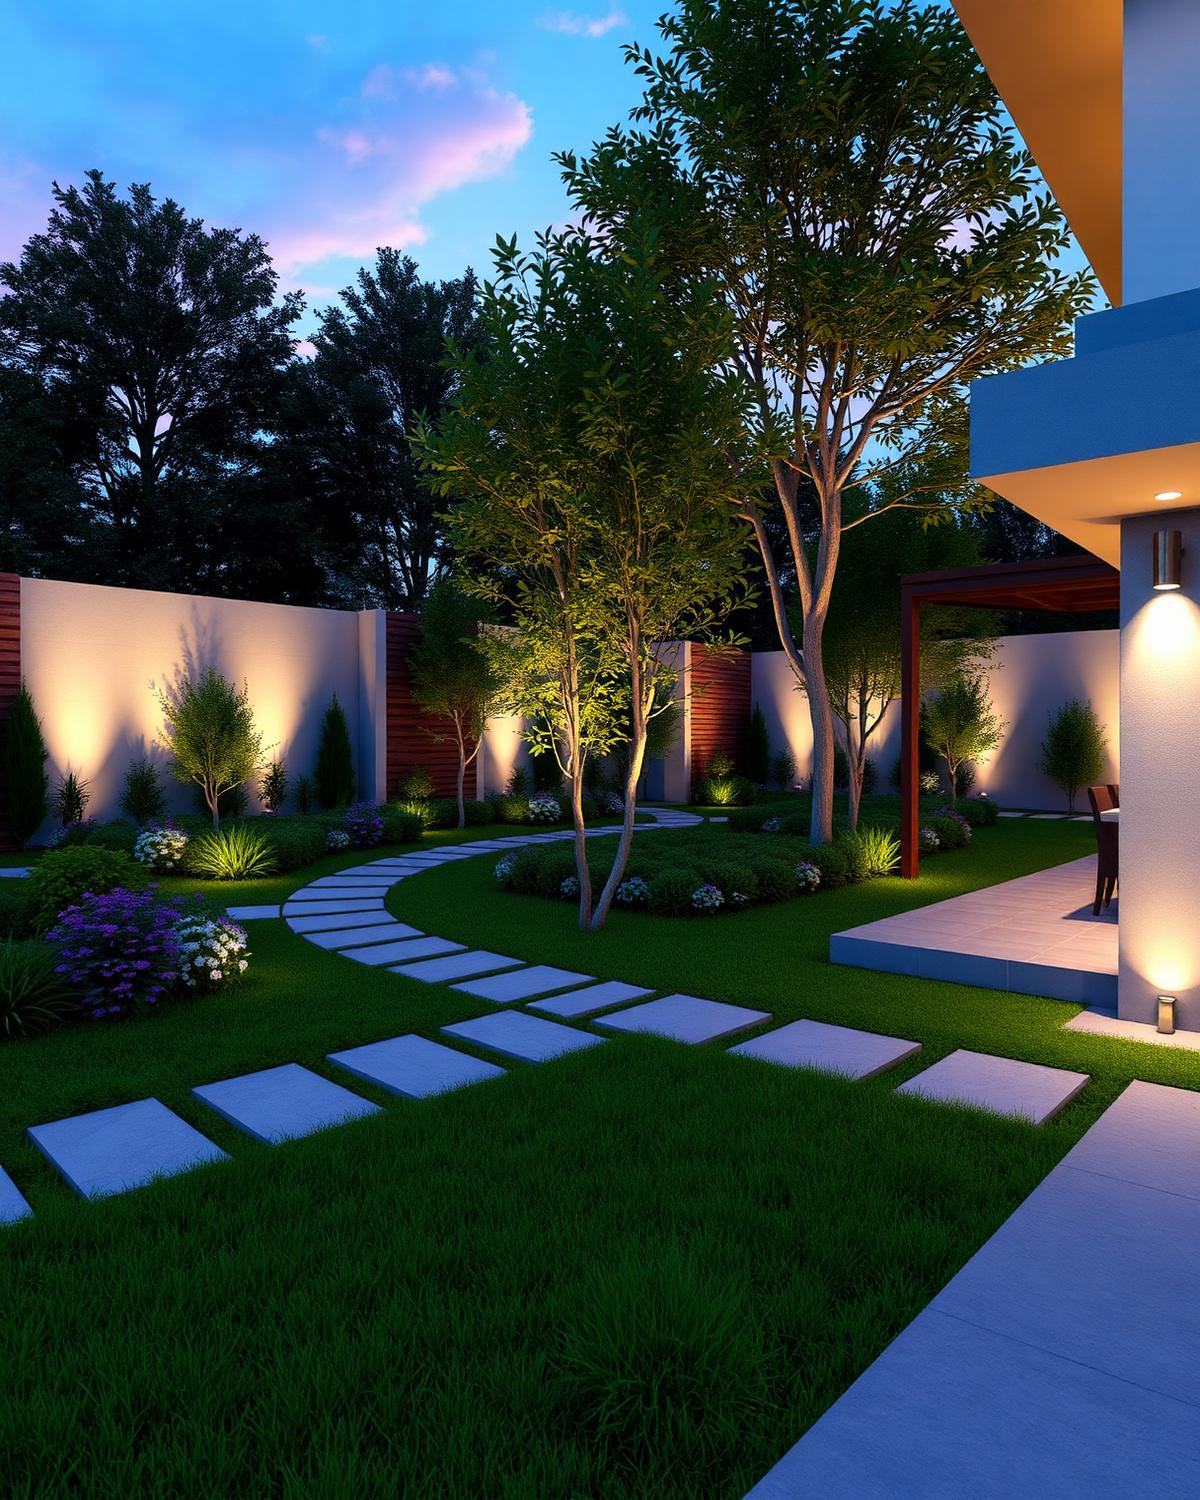
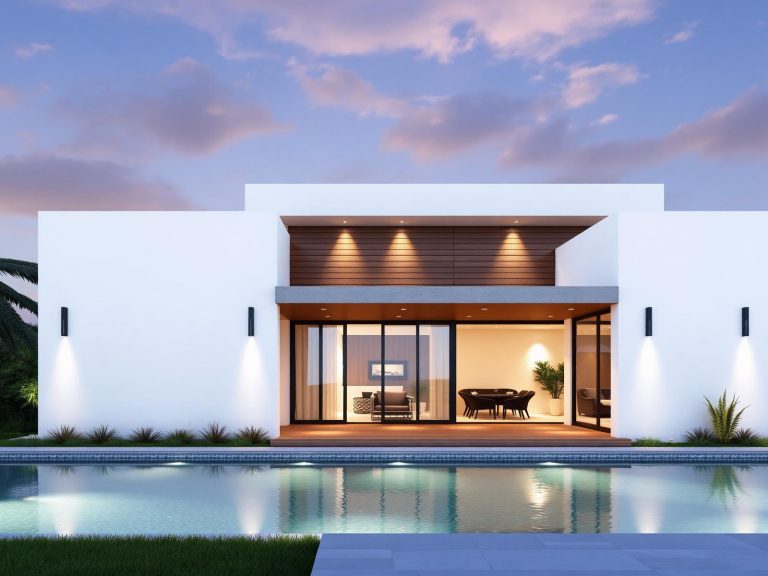
Featured Design Gallery
A curated look at recent work
Six projects — residential, commercial, and everything between.
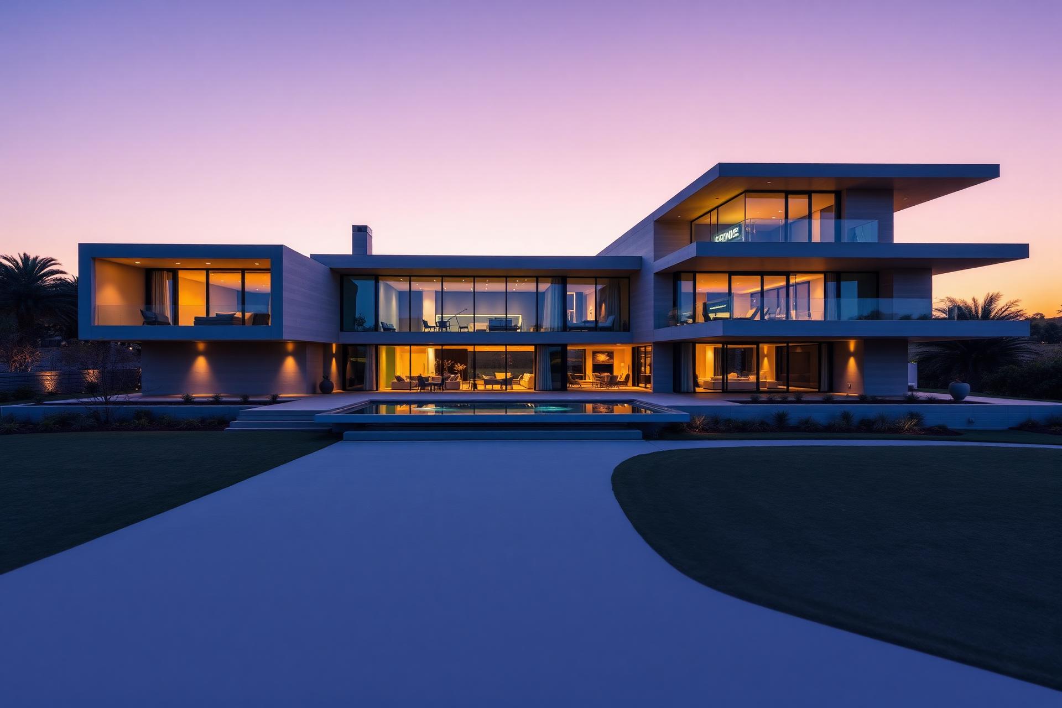
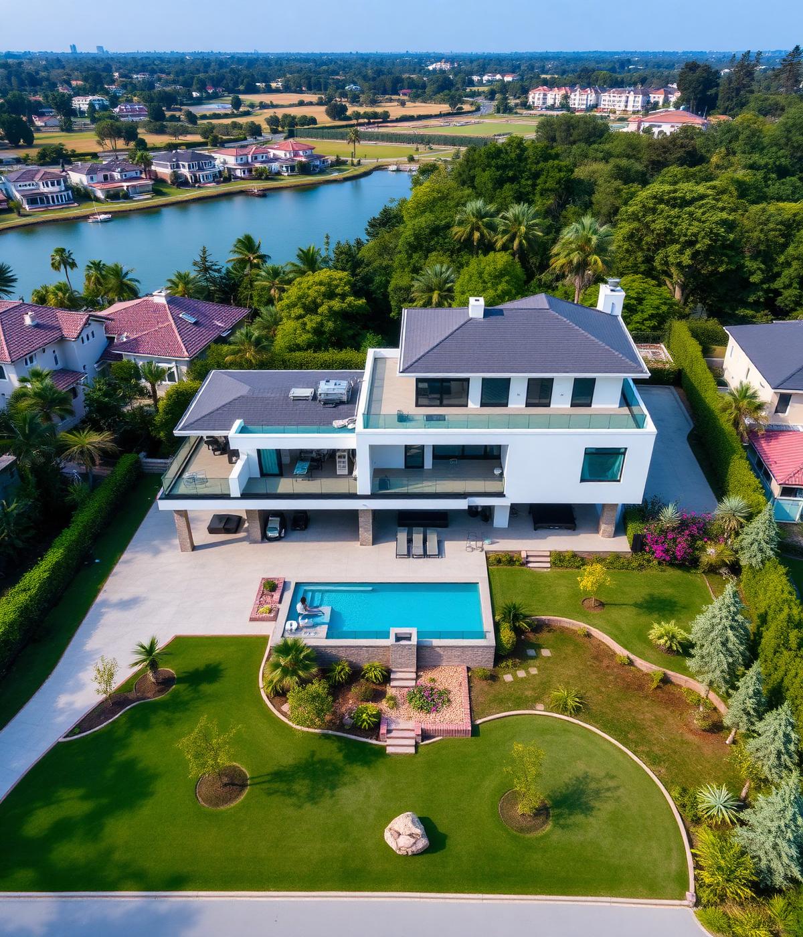
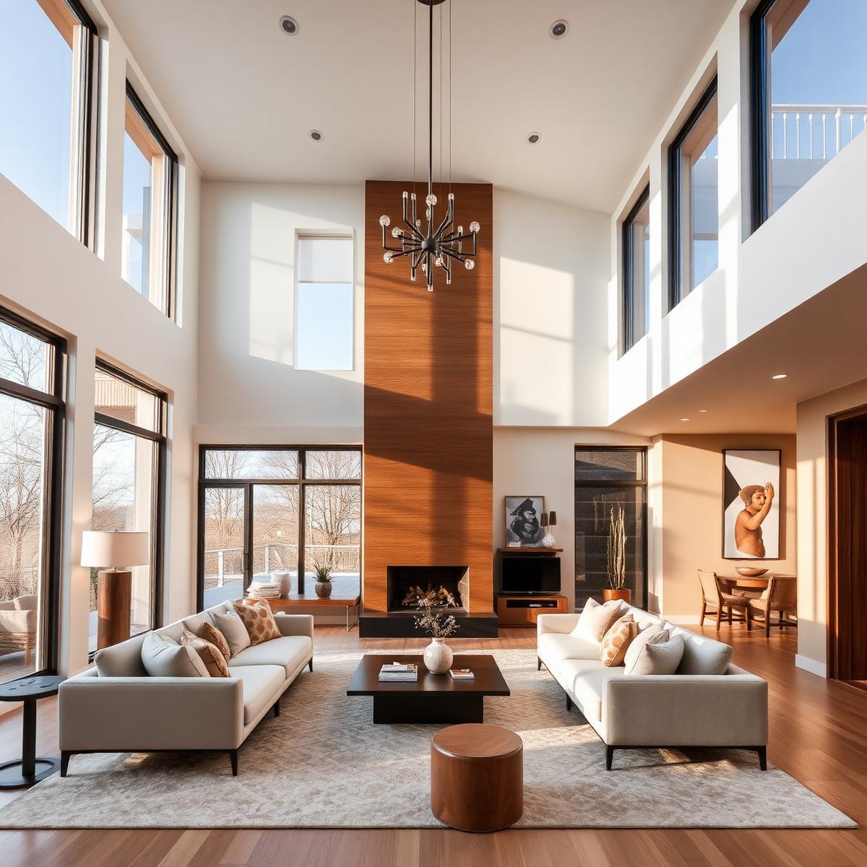
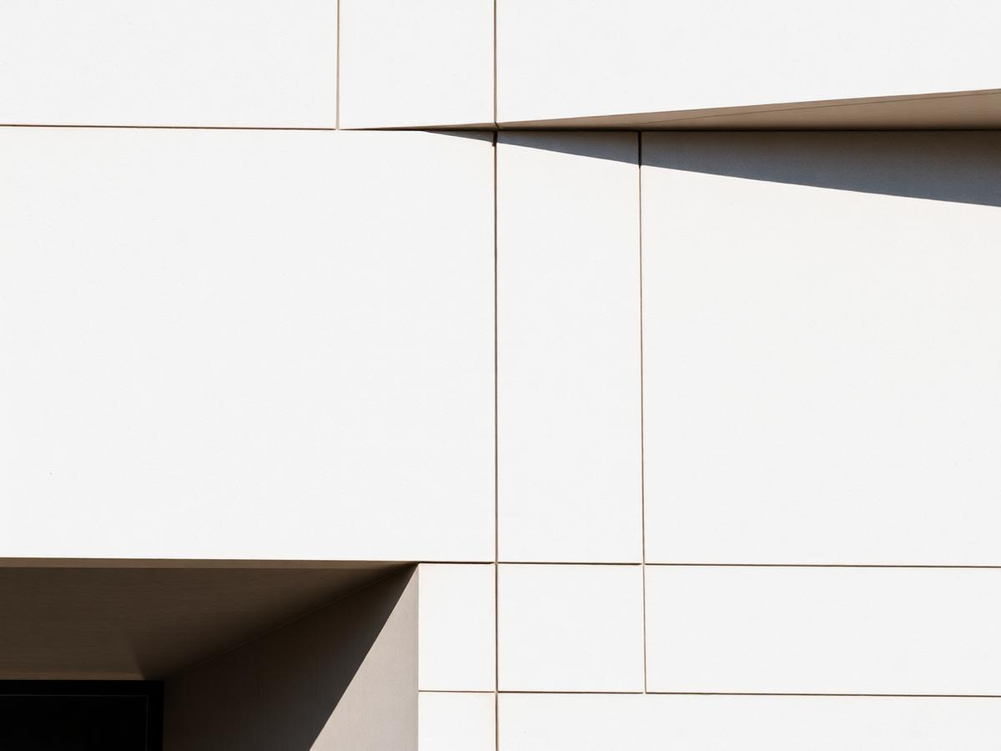
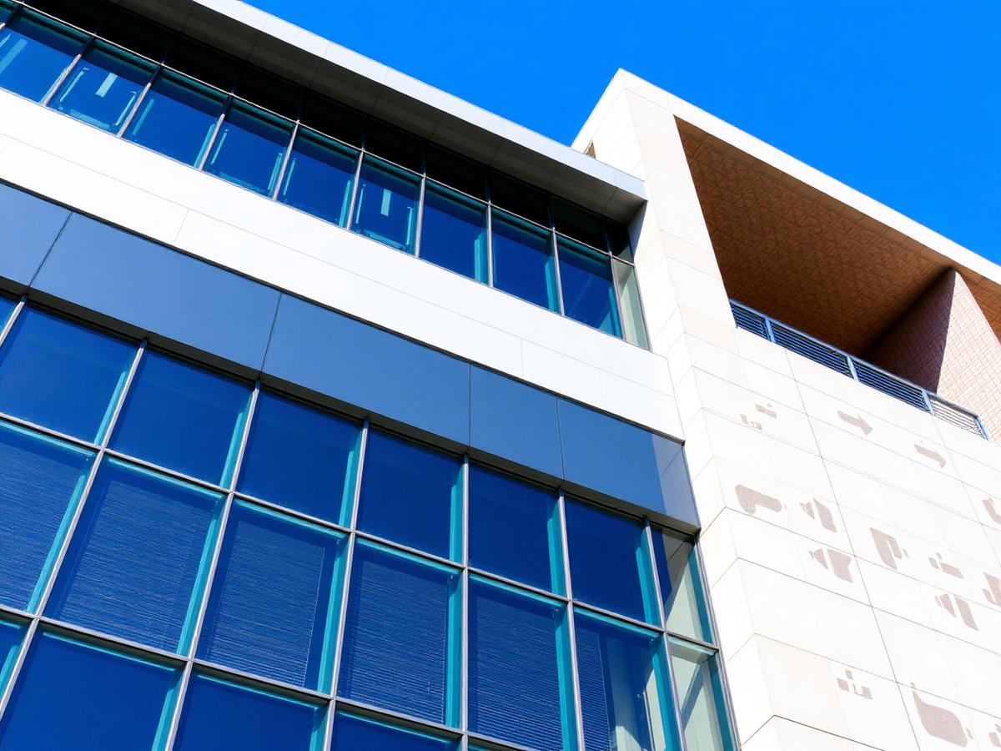
3D Visualization Showcase
See it built —before
we break ground.
We deliver photoreal renders and immersive walkthroughs so you approve with confidence, not imagination.
Sustainable Architecture
Design that gives back to the
planet.
Sustainability isn't a feature — it's a first-principles part of every plan we draw.
Natural Ventilation
Energy Efficiency
Eco-Friendly Materials
Rainwater Harvesting
Solar Ready Design
Green Landscaping
Smart Space Planning
Long-Term Durability
Client Testimonials
Words from the people we build
for.
“Sunlight in every room, no wasted space, and a facade our neighbours keep asking about. Genuinely world-class work.”
“The 3D elevations sold the design to our board on the first meeting. Kaviya's team is meticulous and refreshingly transparent.”
“They designed a home that feels like us — every corner considered, every window framing something intentional. Delivered on time, to the rupee.”